The Fitout Academy
Culina Architectura — Electronic Standard Edition
Culina Architectura — Electronic Standard Edition
Couldn't load pickup availability
Culina Architectura — Standard Ebook Edition
A kitchen is the most technically sophisticated space in any home. Behind every surface, every door, every drawer — there is a system. Most design references show you the result. This one shows you how it works.
Culina Architectura is a 236-page technical and material reference for the residential kitchen, written for professionals who want to go beyond the catalogue and homeowners who want to understand what they are actually specifying.
Inside you'll find:
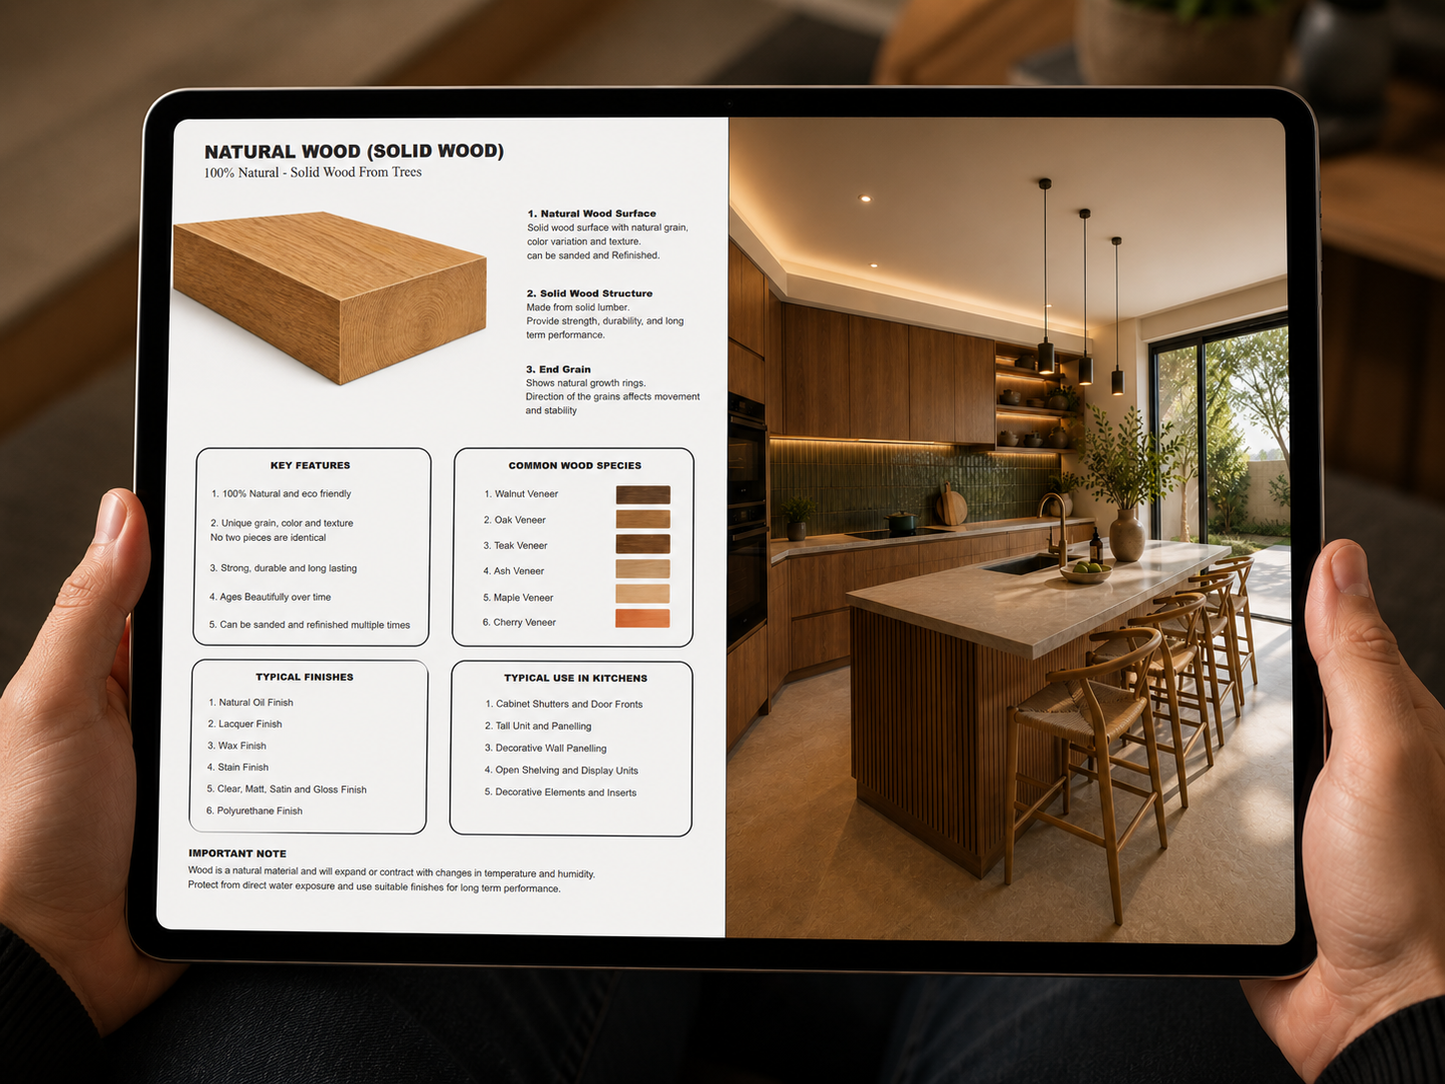
Chapter 01 — The Language of Material
A structured archive of kitchen materials covering solid woods, lacquered MDF, veneer, high-pressure laminate, melamine particle board, and aluminum and glass profiles. Each material is examined for its structural behaviour, surface properties, finish compatibility, and appropriate application — from carcass to frontal. The chapter closes with a detailed surface reference covering countertop materials including engineered quartz, solid surface, and natural stone, with edge profile documentation from flat polish and ogee to fluted and waterfall details.
Chapter 02 — The Mechanics of Living
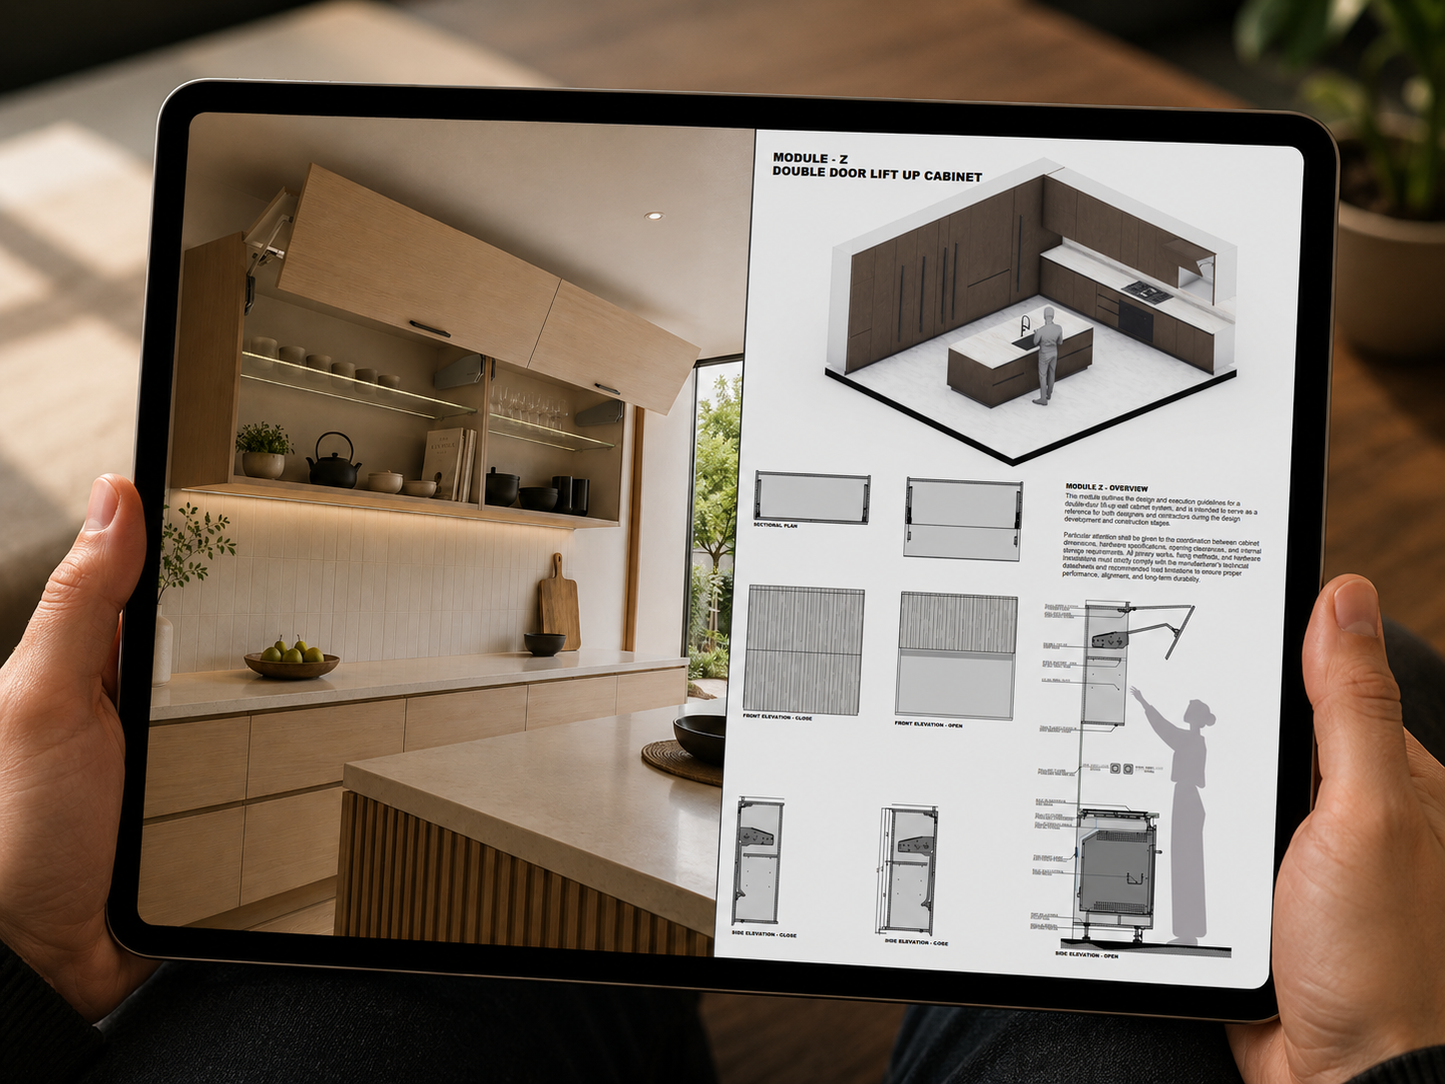
The engineering behind movement and accessibility. Covers concealed hinges at every opening angle, drawer runners from undermount to side-mount and full extension, pull-out pantry systems, LeMans corner units, Chef's Tables, waste collectors, extendable worktops, drop-down systems, swing-up mechanisms, pull-down wall unit lifts, and adjustable leg systems — each documented with specification guidance and dimensional references.
Chapter 03 — The Art of Interactions
The geometry of handles — recessed, bar, profile, and push-to-open — with proportion principles and installation detail. Followed by a complete drawer insert library covering spice inserts, knife blocks, foil organisers, coffee capsule trays, separator boxes, seasoning inserts, cross and T-cross configurations, and grinder trays.
Chapter 04 — The Hidden Network
The infrastructure behind the kitchen: electrical outlet specifications (25A and 45A connection units), plumbing configurations for single and double undermount sinks, and under-cabinet rough-in coordination — the technical detail most design books omit entirely.
Chapter 05 — The Architecture of Storages
Construction module documentation for every major cabinet configuration: shelving units, built-in fridge tall units, pull-out pantries, larder units, slim horizontal pull-outs, rotary carousel units, and electrical hob base units — each presented with 3D render, overview notes, sectional plans, front and side elevations.
Chapter 06 — The Design Resources
A library of accurate appliance drawings and technical assets included as a complimentary resource with every copy. Covers ovens, hobs, hoods, coffee machines, dishwashers, refrigeration, wine units, sinks, and mixers from manufacturers including Gaggenau, Miele, Fulgor, Bora, Fabriano, Reginox, and Nobili — presented in front elevation, plan, side elevation, and 3D views. Ready to use as a visual reference during design development and client presentation.
Who this is for
Interior designers and architects who need a reliable kitchen reference beyond manufacturer catalogues. Fitout contractors and project managers coordinating design and construction. Students entering residential interior architecture. Homeowners making informed decisions about their kitchen specification.
Format: Digital PDF — 236 pages, A4
Language: English
Delivered instantly via secure download link upon purchase.
Share